
Address
808 W 70 N, Hyrum, UT
Price
$ 627,360
Property Attributes
- MLS#2125000
- TypeSingle Family
- Listing Status Active
- CountyCACHE
- CityHyrum
- AreaWellsville
- NeighborhoodMT STERLING FARMS
- Zip84319
- StyleStories: 2
- Year Built2026
- Taxes$ 1800
- Price$ 627,360
- Bedrooms4
- Full Bathrooms2
- Half Bathrooms1
- Sqr Footage2846
- Lot Size0.25 Acres
Data Source:
Wasatch Front Regional MLS (WFRMLS)
Property Description
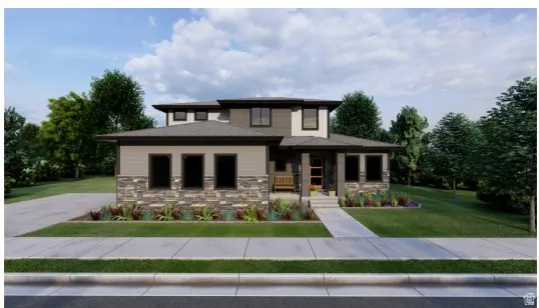
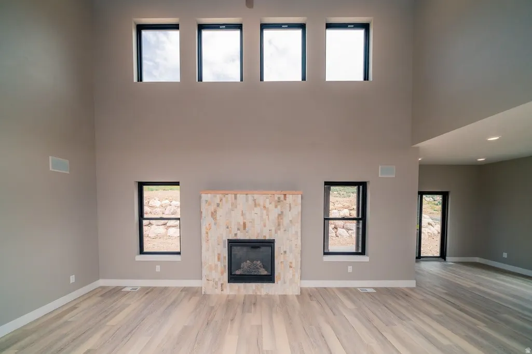
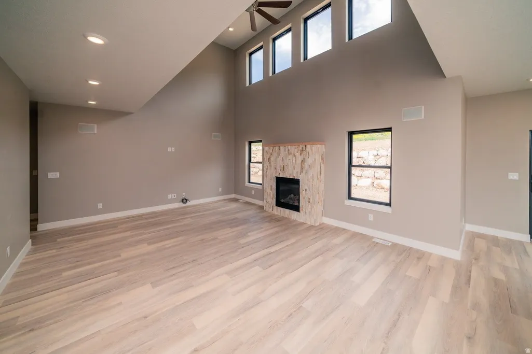
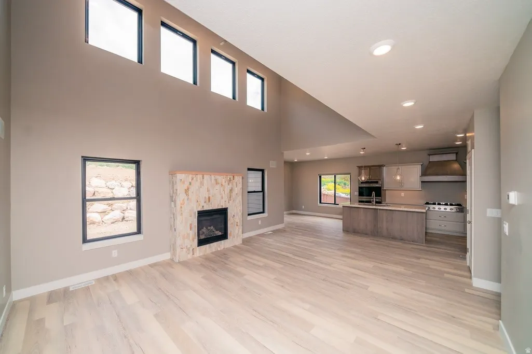
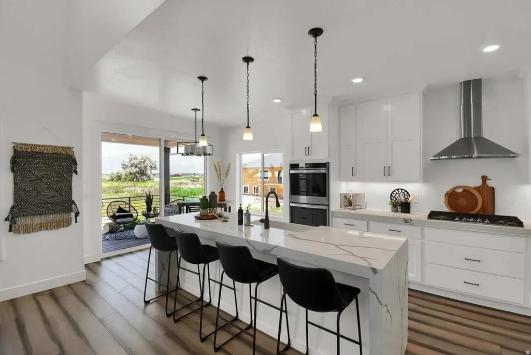
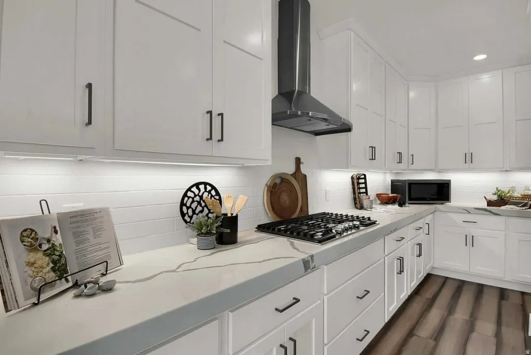
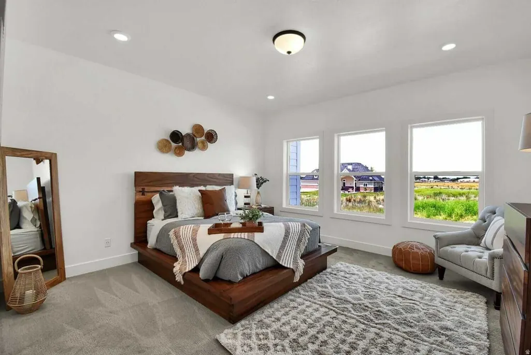
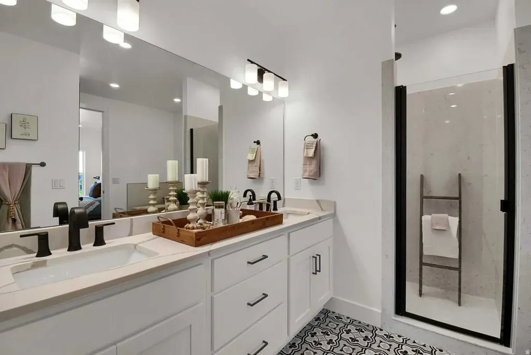
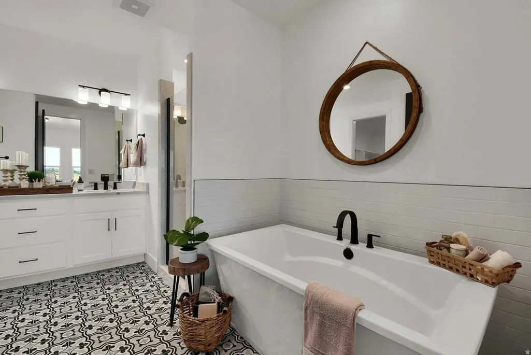
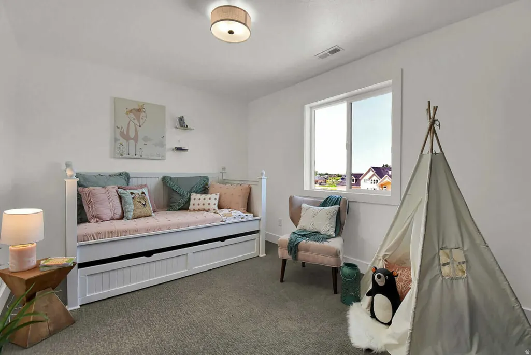
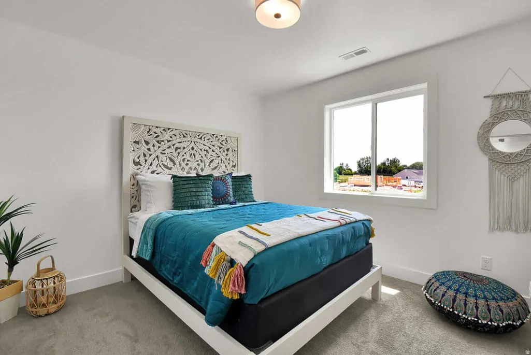
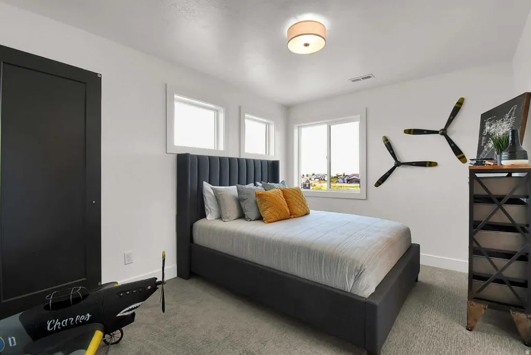
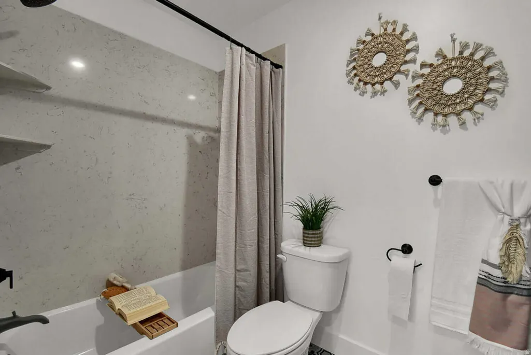
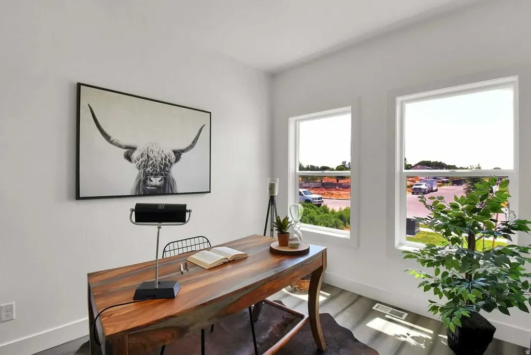
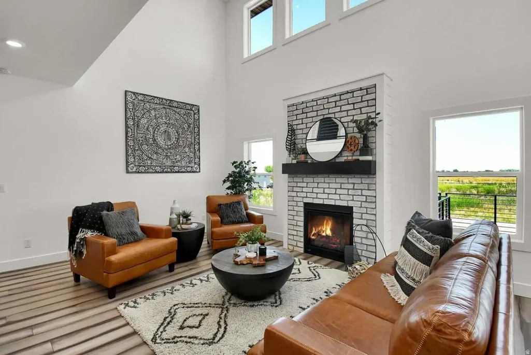
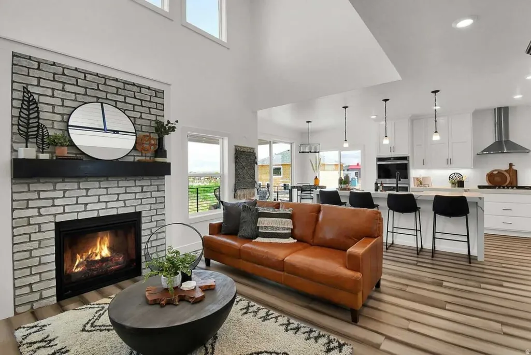
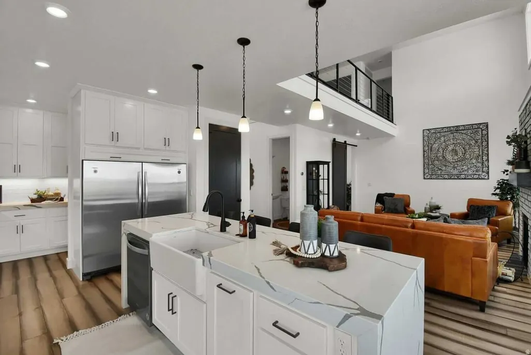
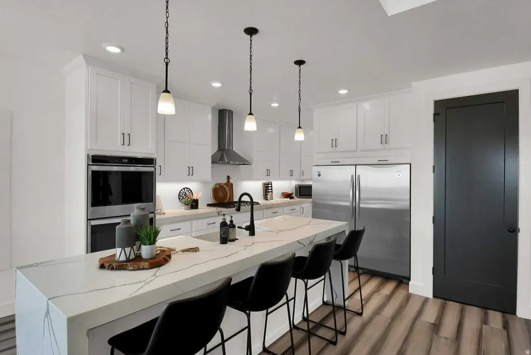
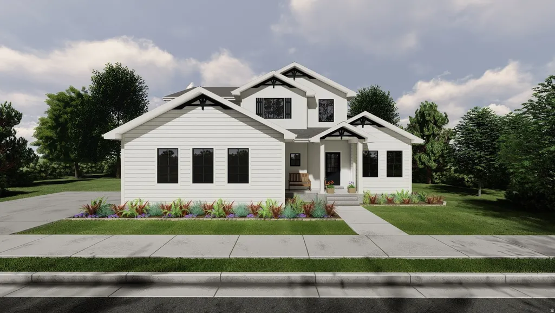
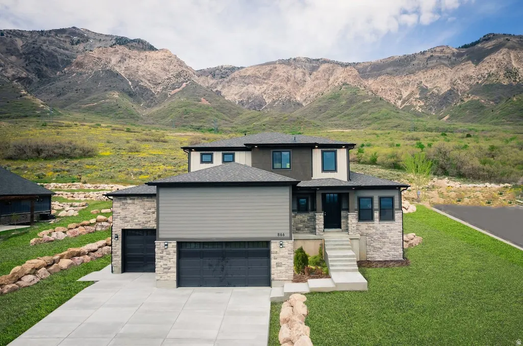
Edgeworth Floor Plan. Promotion: Add a full unfinished basement for half price at $28,500! This modern home provides natural light in every corner. Upon entering the home, you can choose to have a bedroom or office off the main entry. The great room has a vaulted ceiling, that is open to the upstairs, and is surrounded by windows. The kitchen has an abundance of cabinets and a large walk-in pantry. The owner's bedroom is located on the main floor. It has a large walk-in closet, private toilet room, and a spacious shower and tub area, that is perfect for relaxing. This home can also include a full basement. If you choose to include a basement you could have three additional bedrooms, a full bathroom, a family room, several storage rooms, and a cold storage room. Choose from a Farmhouse, Craftsman, Prairie, Modern, Mtn. Rustic, or Simple Traditional exterior. Call today to start customizing your new home! Edgeworth Floorplan (olobuilders.com) Selected options: Dining Bump Covered Patio Appliance Package 2 ( Dbl. Oven, Cooktop, & Hood) Pantry Cabinets Owner's Bath A Side Load Garage 3rd Car Garage Prairie Elevation (Side Load Garage) Call for details!
| Elementary School | Middle School | High School |
|---|---|---|
| Lincoln Elementary School | South Cache Middle School | Mountain Crest High School |
| Price History | |
|---|---|
| 12/1/2025 | Listed $615,000 |
General Features
| Living Area | 2846.0 |
|---|---|
| Sewer | Sewer: Connected |
| Heating | Forced Air,Gas: Central |
| Cooling | Central Air |
| Utilities | Natural Gas Connected,Electricity Connected,Sewer Connected,Water Connected |
| Appliances | Microwave |
| Zoning | Single-Family |
| HOA Fee | 45.0 |
| Garage Spaces | 3.0 |
| Architectural Style | Stories: 2 |
| Construction Materials | Composition |
| Year Built | 2026 |
| Stories Count | 2 |
| Property Subtype | Single Family Residence |
| Current Use | Single Family |
| Assoc Fee Paid Per | Monthly |
| County | Cache |
| New Construction | Yes |
| Property Type | Residential |
| HOA | Yes |
| Attached Garage | Yes |
| Subdivision Name | MT STERLING FARMS |
| Facing Direction | South |
| Garage Y/N | Yes |
| Total Rooms | 13 |
| Full Baths | 2 |
| Status | Active |
| High School | Mountain Crest |
| City | Hyrum |
| Association Name | Cameron Forbis |
| Senior Community Y/N | No |
| High School District | Cache |
| Zoning Description | RES |
| MLS Area | Wellsville; Young Ward; Hyrum |
| Lot Size Units | Acres |
| Lot Size Square Feet | 10890.0 |
| Carport Y/N | No |
| Listing Terms | Cash,Conventional,FHA,VA Loan,USDA Rural Development |
| Elementary School | Lincoln |
| Property Attached Y/N | No |
| Tax Annual Amount | 1800.0 |
| Home Warranty Y/N | Yes |
| Middle/Junior High School | South Cache |
| Lease Considered Y/N | No |
| Virtual Tour | https://www.utahrealestate.com/report/display/report/photo/listno/2125000/type/1/pub/0 |
| Living Area Units | Square Feet |
| Standard Status | Active |
| Middle/Junior School District | Cache |
| Elementary School District | Cache |
| Virtual Tour | https://www.utahrealestate.com/report/display/report/photo/listno/2125000/type/1 |
| PostalCity | Hyrum |
| ADU | No |
Interior Features
| Interior Amenities | Closet: Walk-In,Disposal,Great Room,Granite Countertops |
|---|---|
| Basement | None |
| Flooring | Carpet |
| Air Conditioning Y/N | Yes |
| Heating Y/N | Yes |
| Fireplace Y/N | No |
| Above Grade Finished Area | 2846.0 |
| Half Baths | 1 |
| Total Bedrooms | 4 |
| Main Level Bedrooms | 1 |
| Total Baths | 3 |
| 1/2 Baths | 1 |
Exterior Features
| Exterior Amenities | Double Pane Windows |
|---|---|
| Total Parking | 3.0 |
| Inclusions | Microwave,Range |
| Lot Size Area | 0.25 |
| Spa | No |
| Building Area Total | 2846.0 |
| Lot Dimensions | 0.0x0.0x0.0 |
| Lot Size Acres | 0.25 |
| Frontage Length | 0.0 |
| Private Pool | No |
| Waterfront Y/N | No |
| Covered Spaces | 3.0 |
| RV Parking Dimensions | 0.00 |
| Horse Y/N | No |
Amenities
- Foreclosure
- Views
- Short Sale
- New Construction
- Adult 55+
- Lease To Own
- No HOA Fees
- Furnished
- Primary On Main
- Air Conditioning
- Seller Finance
- Green
- Fixer Upper
- Horse
- Golf
- Fireplace
- Deck
- Garage
- Basement
- Pool
Property vs Single Family Average in 84319
Price
Taxes
Year Built
Visits
 Wasatch Front Regional MLS - Salt Lake Board of REALTORS® All information deemed reliable but not guaranteed. All properties are subject to prior sale, change or withdrawal. Neither listing broker(s) or information provider(s) shall be responsible for any typographical errors, misinformation, misprints and shall be held totally harmless. Listing(s) information is provided for consumer's personal, non-commercial use and may not be used for any purpose other than to identify prospective properties
