
Address
450 W 80 S, Richmond, UT
Price
$ 675,000
Property Attributes
- MLS#2179204
- TypeSingle Family
- Listing Status Active
- CountyCACHE
- CityRichmond
- AreaCornish
- NeighborhoodELK MEADOWS
- Zip84333
- StyleRambler/Ranch
- Year Built2022
- Taxes$ 2531
- Price$ 675,000
- Bedrooms4
- Full Bathrooms2
- Half Bathrooms0
- Sqr Footage4118
- Lot Size0.51 Acres
Data Source:
Wasatch Front Regional MLS (WFRMLS)
Property Description
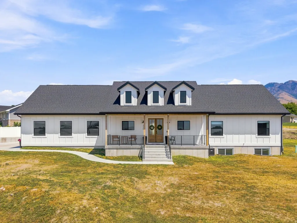
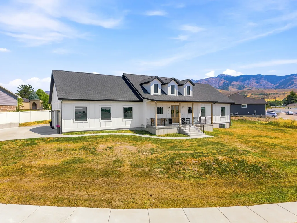
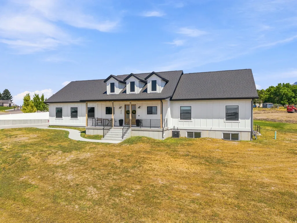
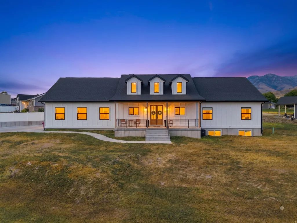
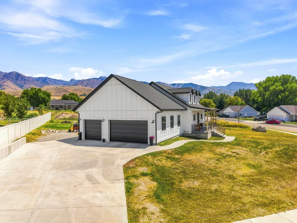
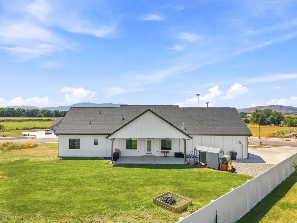
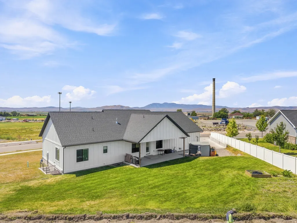
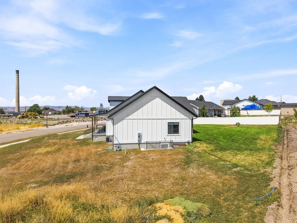
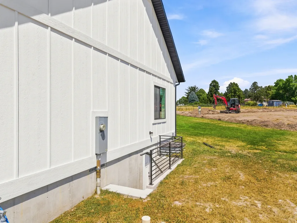
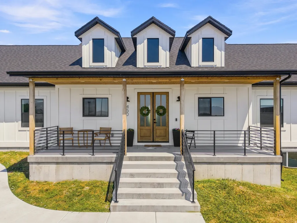
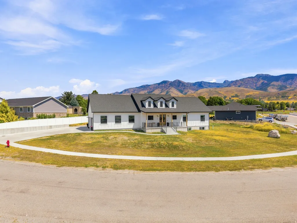
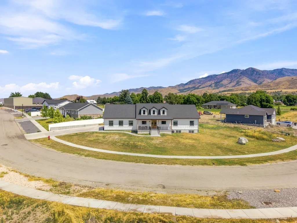
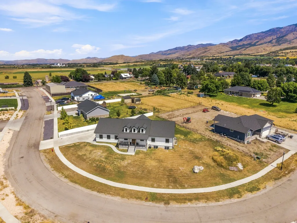
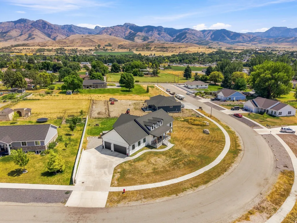
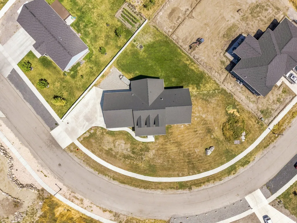
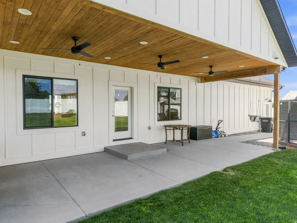
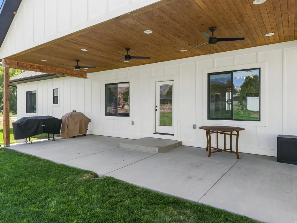
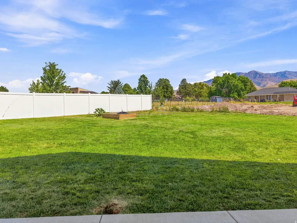
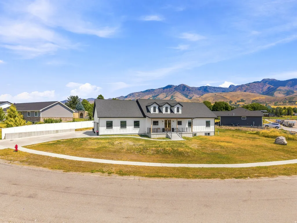
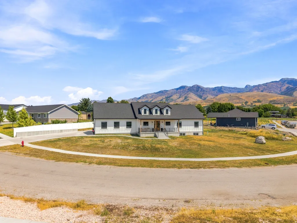
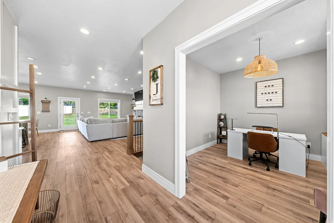
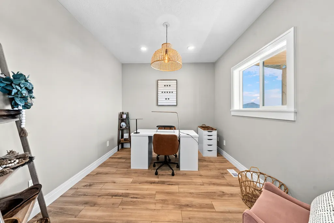
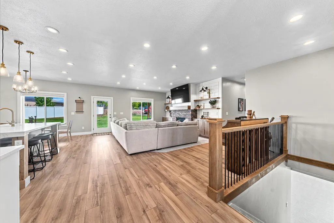
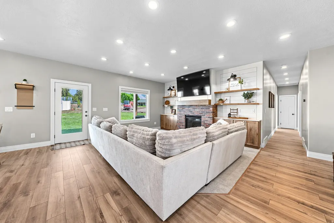
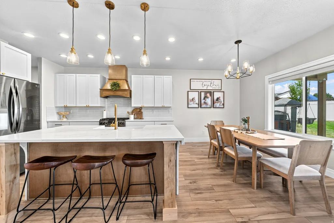
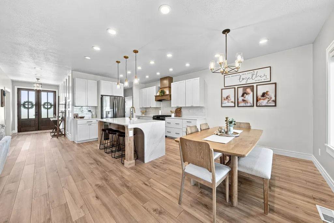
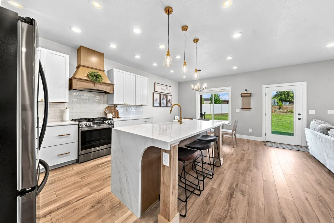
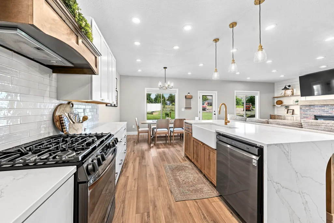
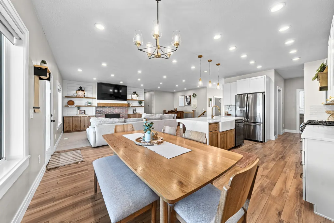
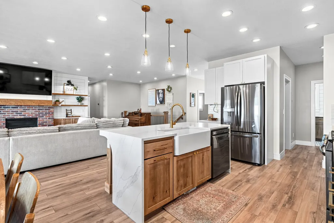
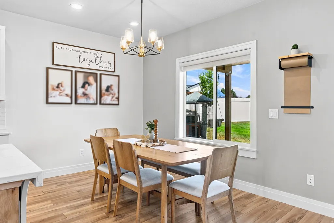
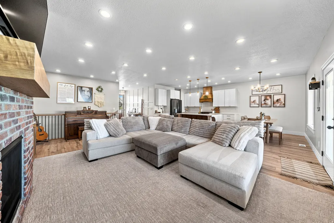
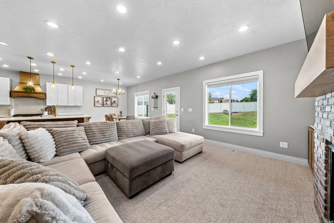
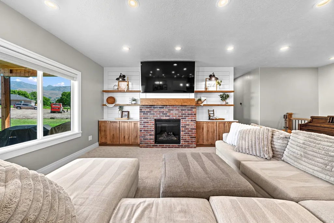
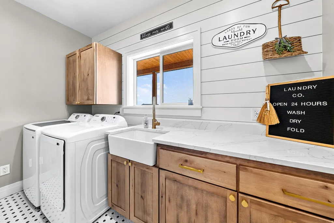
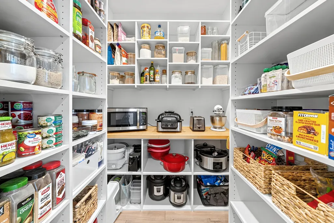
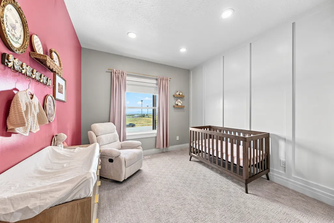
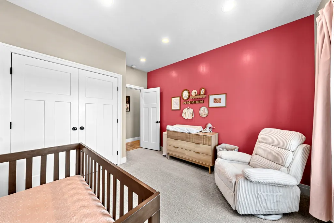
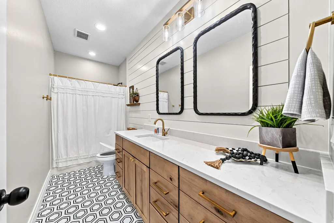
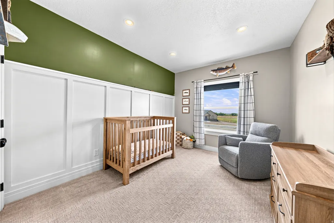
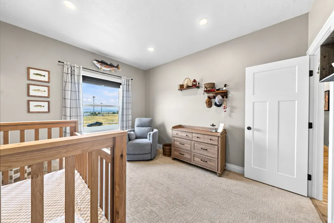
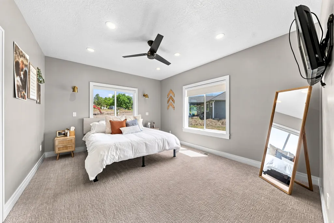
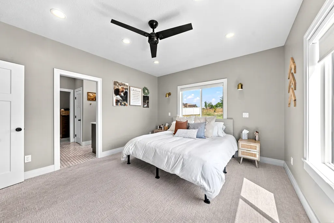
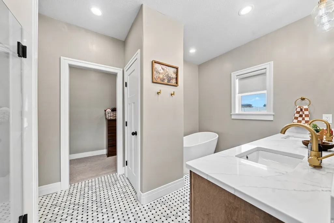
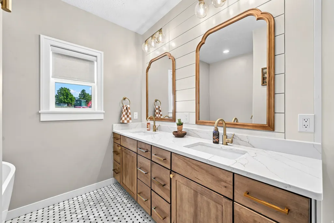
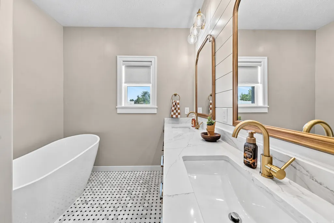
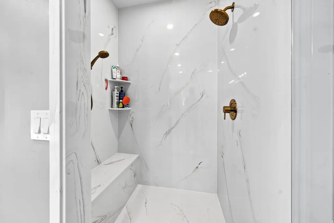
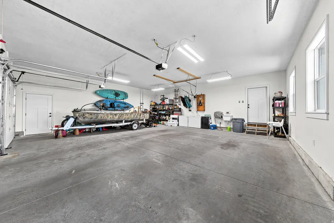
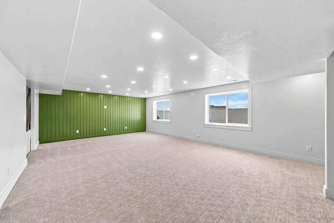
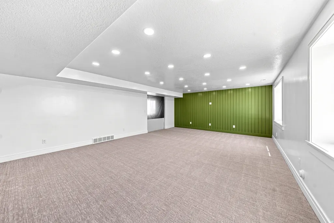
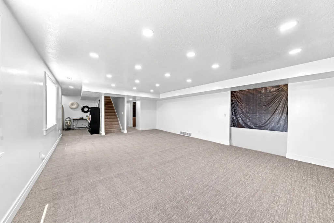
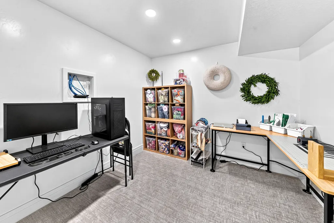
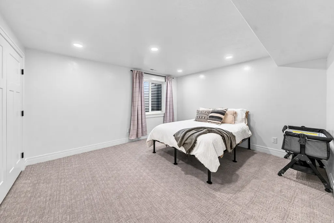
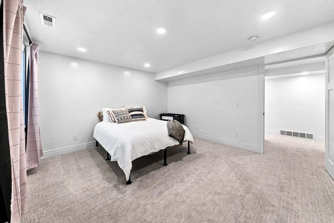
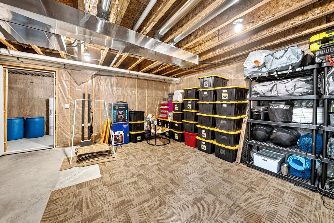
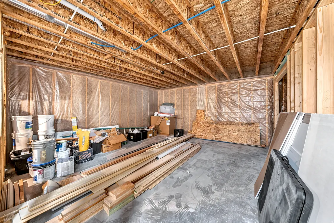
** NOT YOUR TYPICAL NEW BUILD! ** Built in 2022 and meticulously maintained, this Richmond home offers the feel of a true custom build. From the board-and-batten exterior, dormers, double wood entry doors, and covered wood-ceiling porches to the carefully selected interior finishes, every detail feels elevated! Inside, enjoy real-wood cabinetry and trim, quartz countertops, a dramatic quartz waterfall island, custom wood range hood, gas range, farmhouse kitchen sink, walk-in pantry, designer lighting, brass accents, shiplap details, custom built-ins, and a brick fireplace surround. The custom touches continue into the bathrooms, laundry, and basement with wood vanities, quartz counters, decorative tile, shiplap, and a farmhouse laundry sink. Situated on a .51-acre corner lot with a large, finished three-car garage, grass backyard, and expansive covered back porch with multiple ceiling fans. Approximately half of the basement is finished, and its separate exterior entrance offers excellent flexibility for future use. Peaceful rural setting, yet less than five minutes from groceries, gas, public transit, and local schools, plus approximately 25 minutes to Utah State University. Square footage figures are provided as a courtesy estimate only and were obtained from construction plans. Buyer is advised to obtain an independent measurement.
| Elementary School | Middle School | High School |
|---|---|---|
| White Pine Elementary School | North Cache Middle School | Sky View High School |
| Price History | |
|---|---|
| 8/17/2026 | Listed $675,000 |
General Features
| Living Area | 4118.0 |
|---|---|
| Sewer | Sewer: Connected |
| Heating | Gas: Central |
| Cooling | Central Air |
| Utilities | Natural Gas Connected,Electricity Connected,Sewer Connected,Water Connected |
| Roof | Asphalt |
| Appliances | Ceiling Fan,Dryer,Range Hood,Refrigerator,Washer |
| Zoning | Single-Family |
| Garage Spaces | 3.0 |
| Patio/Porch Features | Covered |
| Architectural Style | Rambler/Ranch |
| Construction Materials | Asphalt,Cement Siding |
| Exclusions | Freezer,Gas Grill/BBQ,Microwave,Water Softener: Rent,Workbench |
| Year Built | 2022 |
| View | Mountain(s) |
| Stories Count | 2 |
| Topography | Corner Lot,Fenced: Part,Road: Paved,Sidewalks,View: Mountain |
| Property Subtype | Single Family Residence |
| Current Use | Single Family |
| County | Cache |
| New Construction | No |
| Property Type | Residential |
| HOA | No |
| Attached Garage | No |
| Subdivision Name | ELK MEADOWS |
| Garage Y/N | Yes |
| Total Rooms | 13 |
| Full Baths | 2 |
| Status | Active |
| High School | Sky View |
| City | Richmond |
| Senior Community Y/N | No |
| High School District | Cache |
| Zoning Description | RES |
| Open Parking Spaces | 4.0 |
| MLS Area | Cornish; Lwstn; Clrkstn; Trntn |
| Lot Size Units | Acres |
| Lot Size Square Feet | 22215.6 |
| Carport Y/N | No |
| Listing Terms | Cash,Conventional |
| Elementary School | White Pine |
| Property Attached Y/N | No |
| Tax Annual Amount | 2531.0 |
| Home Warranty Y/N | No |
| Middle/Junior High School | North Cache |
| Property Condition | Blt./Standing |
| Lease Considered Y/N | No |
| Virtual Tour | https://www.mikejohnsonphoto.com/2026/8-August/450-W-80-S-Richmond/n-Hg53Cd/i-WvxdMQS/A |
| Living Area Units | Square Feet |
| Standard Status | Active |
| Middle/Junior School District | Cache |
| Elementary School District | Cache |
| PostalCity | Richmond |
| ADU | No |
Interior Features
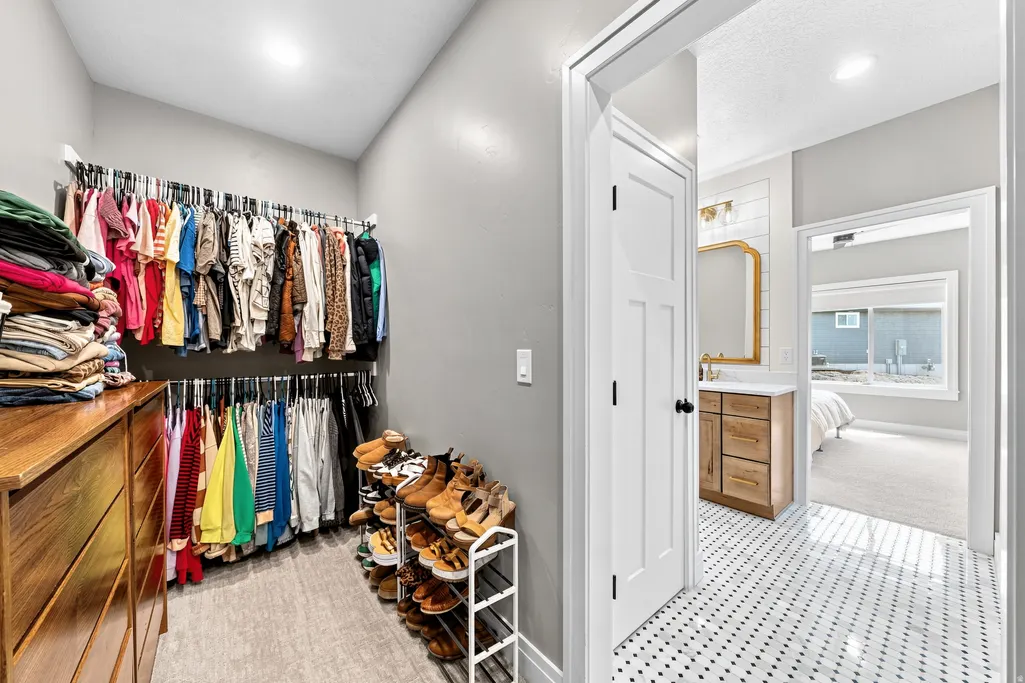
| Interior Amenities | Bath: Primary,Bath: Sep. Tub/Shower,Closet: Walk-In,Disposal,Great Room,Oven: Gas,Range: Gas,Instantaneous Hot Water,Video Door Bell(s),Smart Thermostat(s) |
|---|---|
| Basement | Full |
| Flooring | Carpet |
| Total Fireplaces | 1 |
| Fireplace Features | Insert |
| Air Conditioning Y/N | Yes |
| Heating Y/N | Yes |
| Window Features | Shades |
| Fireplace Y/N | Yes |
| Above Grade Finished Area | 2163.0 |
| Laundry Features | Electric Dryer Hookup,Gas Dryer Hookup |
| Total Bedrooms | 4 |
| Main Level Bedrooms | 3 |
| Total Baths | 2 |
| Basement Finished | 50 |
Exterior Features
| Exterior Amenities | Basement Entrance,Patio: Covered |
|---|---|
| Vegetation | Landscaping: Part |
| Lot Features | Corner Lot,Fenced: Part,Road: Paved,Sidewalks,View: Mountain |
| Water Source | Culinary |
| Total Parking | 7.0 |
| Inclusions | Ceiling Fan,Dryer,Fireplace Insert,Range,Range Hood,Refrigerator,Washer,Window Coverings,Video Door Bell(s),Smart Thermostat(s) |
| Lot Size Area | 0.51 |
| Spa | No |
| Building Area Total | 4118.0 |
| Lot Dimensions | 0.0x0.0x0.0 |
| Lot Size Acres | 0.51 |
| Frontage Length | 0.0 |
| Private Pool | No |
| Waterfront Y/N | No |
| Covered Spaces | 3.0 |
| RV Parking Dimensions | 0.00 |
| Other Equipment | Fireplace Insert,Window Coverings |
| Horse Y/N | No |
Amenities
- Foreclosure
- Views
- Short Sale
- New Construction
- Adult 55+
- Lease To Own
- No HOA Fees
- Furnished
- Primary On Main
- Air Conditioning
- Seller Finance
- Green
- Fixer Upper
- Horse
- Golf
- Fireplace
- Deck
- Garage
- Basement
- Pool
Property vs Single Family Average in 84333
Price
Taxes
Year Built
 Wasatch Front Regional MLS - Salt Lake Board of REALTORS® All information deemed reliable but not guaranteed. All properties are subject to prior sale, change or withdrawal. Neither listing broker(s) or information provider(s) shall be responsible for any typographical errors, misinformation, misprints and shall be held totally harmless. Listing(s) information is provided for consumer's personal, non-commercial use and may not be used for any purpose other than to identify prospective properties
